Industrial Test & Measurement Instruments
Hardness, Coating, Thickness, and Material QC Measurement
Manufacturing and maintenance quality control depends on measurements that don't fit neatly into any one instrument category — how hard is this material, how thick is this coating, is this weld free of internal flaws, does this batch of product match its specified colour and gloss. This range brings together the general-purpose material testing and inspection instruments that answer those questions across industries.
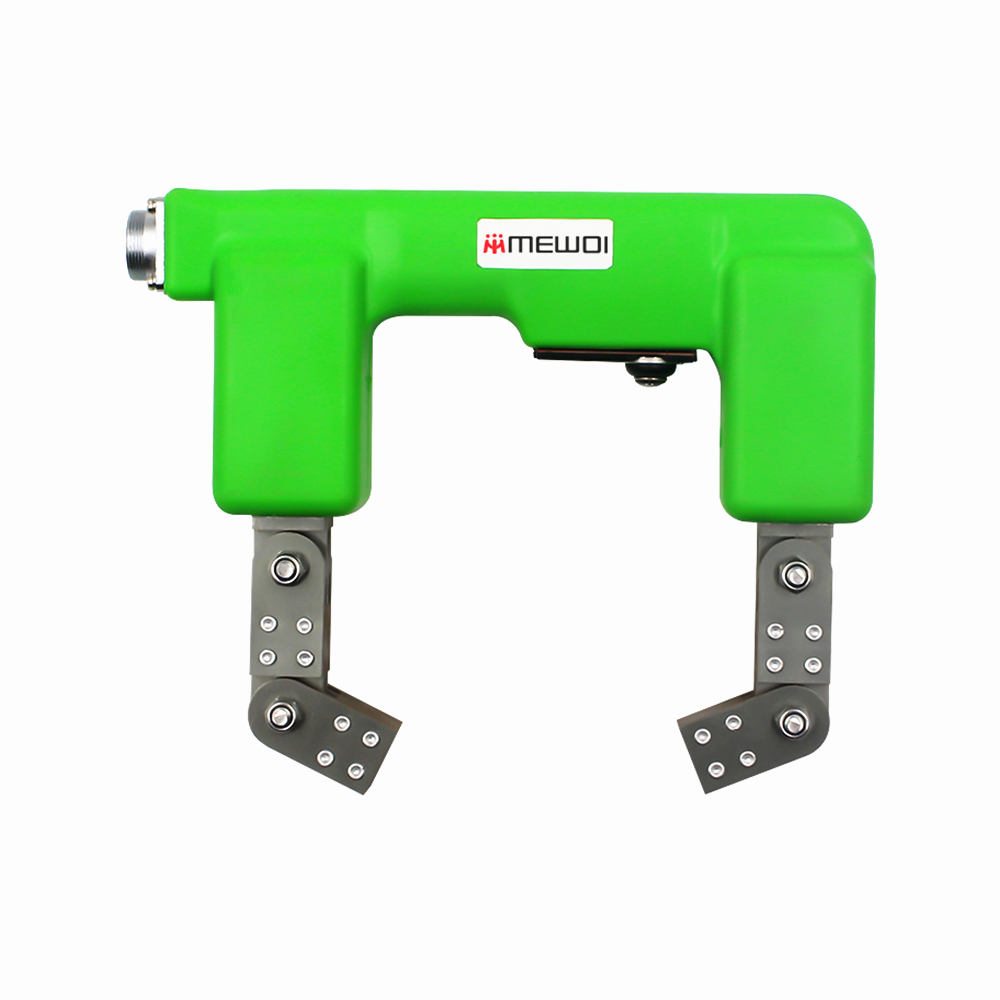
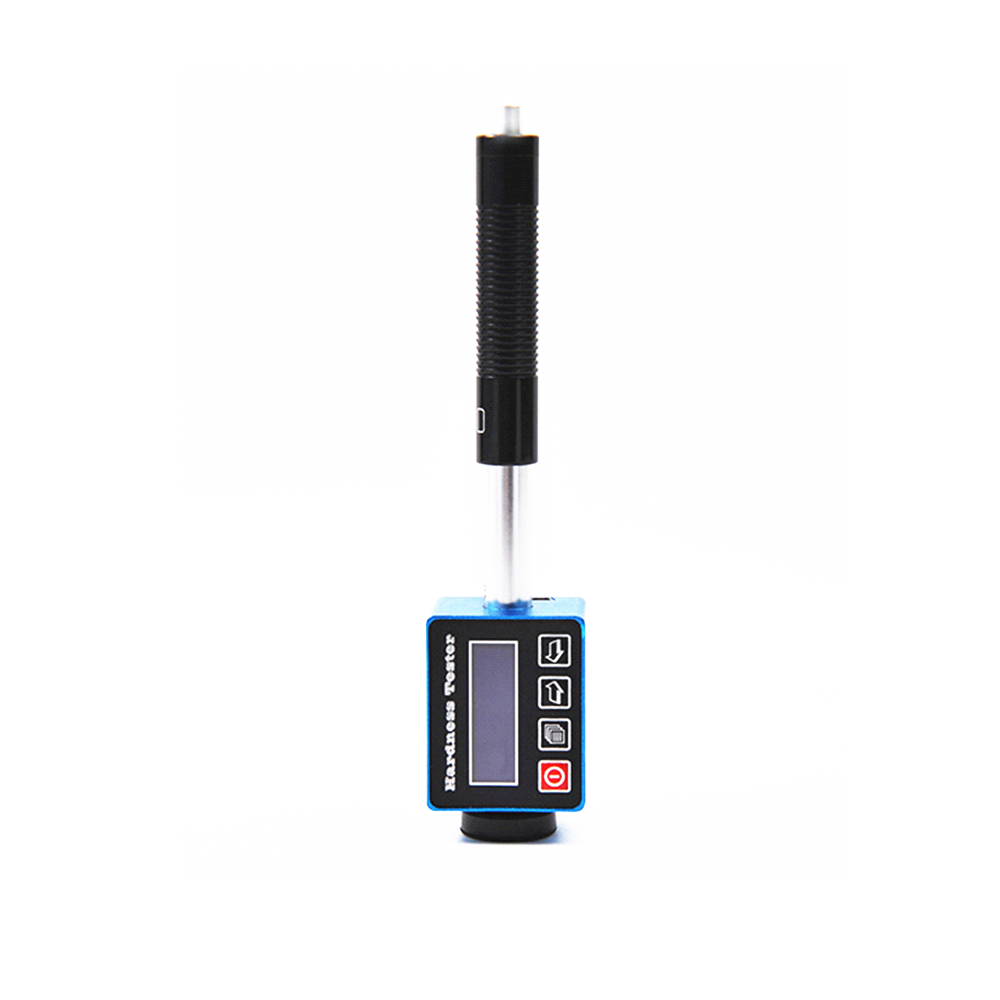
Hardness testing covers three distinct methods matched to different material types and applications: Leeb rebound hardness for portable, non-destructive testing of larger metal components, Barcol hardness for aluminium and rigid plastics, and Webster hardness for softer non-ferrous metals. Coating and ultrasonic thickness gauges measure coating build (via magnetic or eddy current methods, depending on the substrate) and material wall thickness respectively, while non-destructive testing equipment — magnetic particle inspection, flux leakage, and holiday (porosity) detection — identifies surface and near-surface flaws without damaging the part.
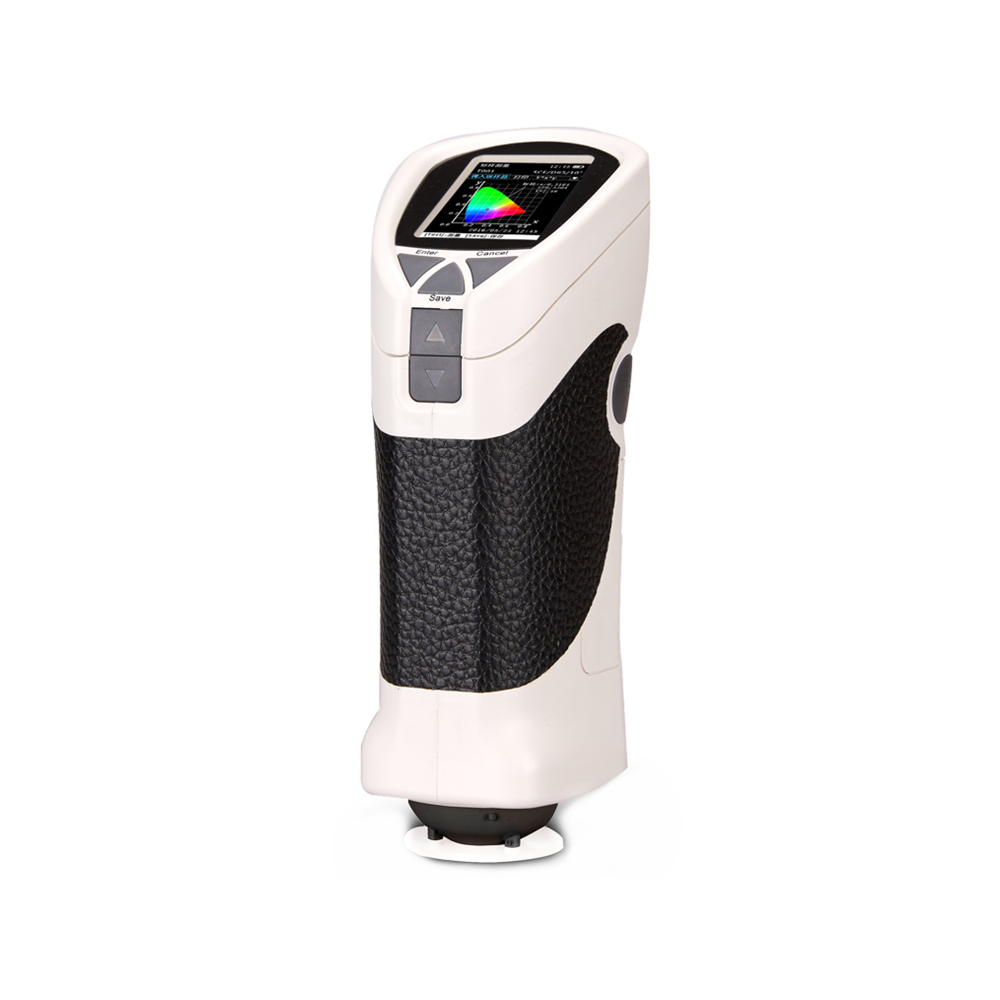
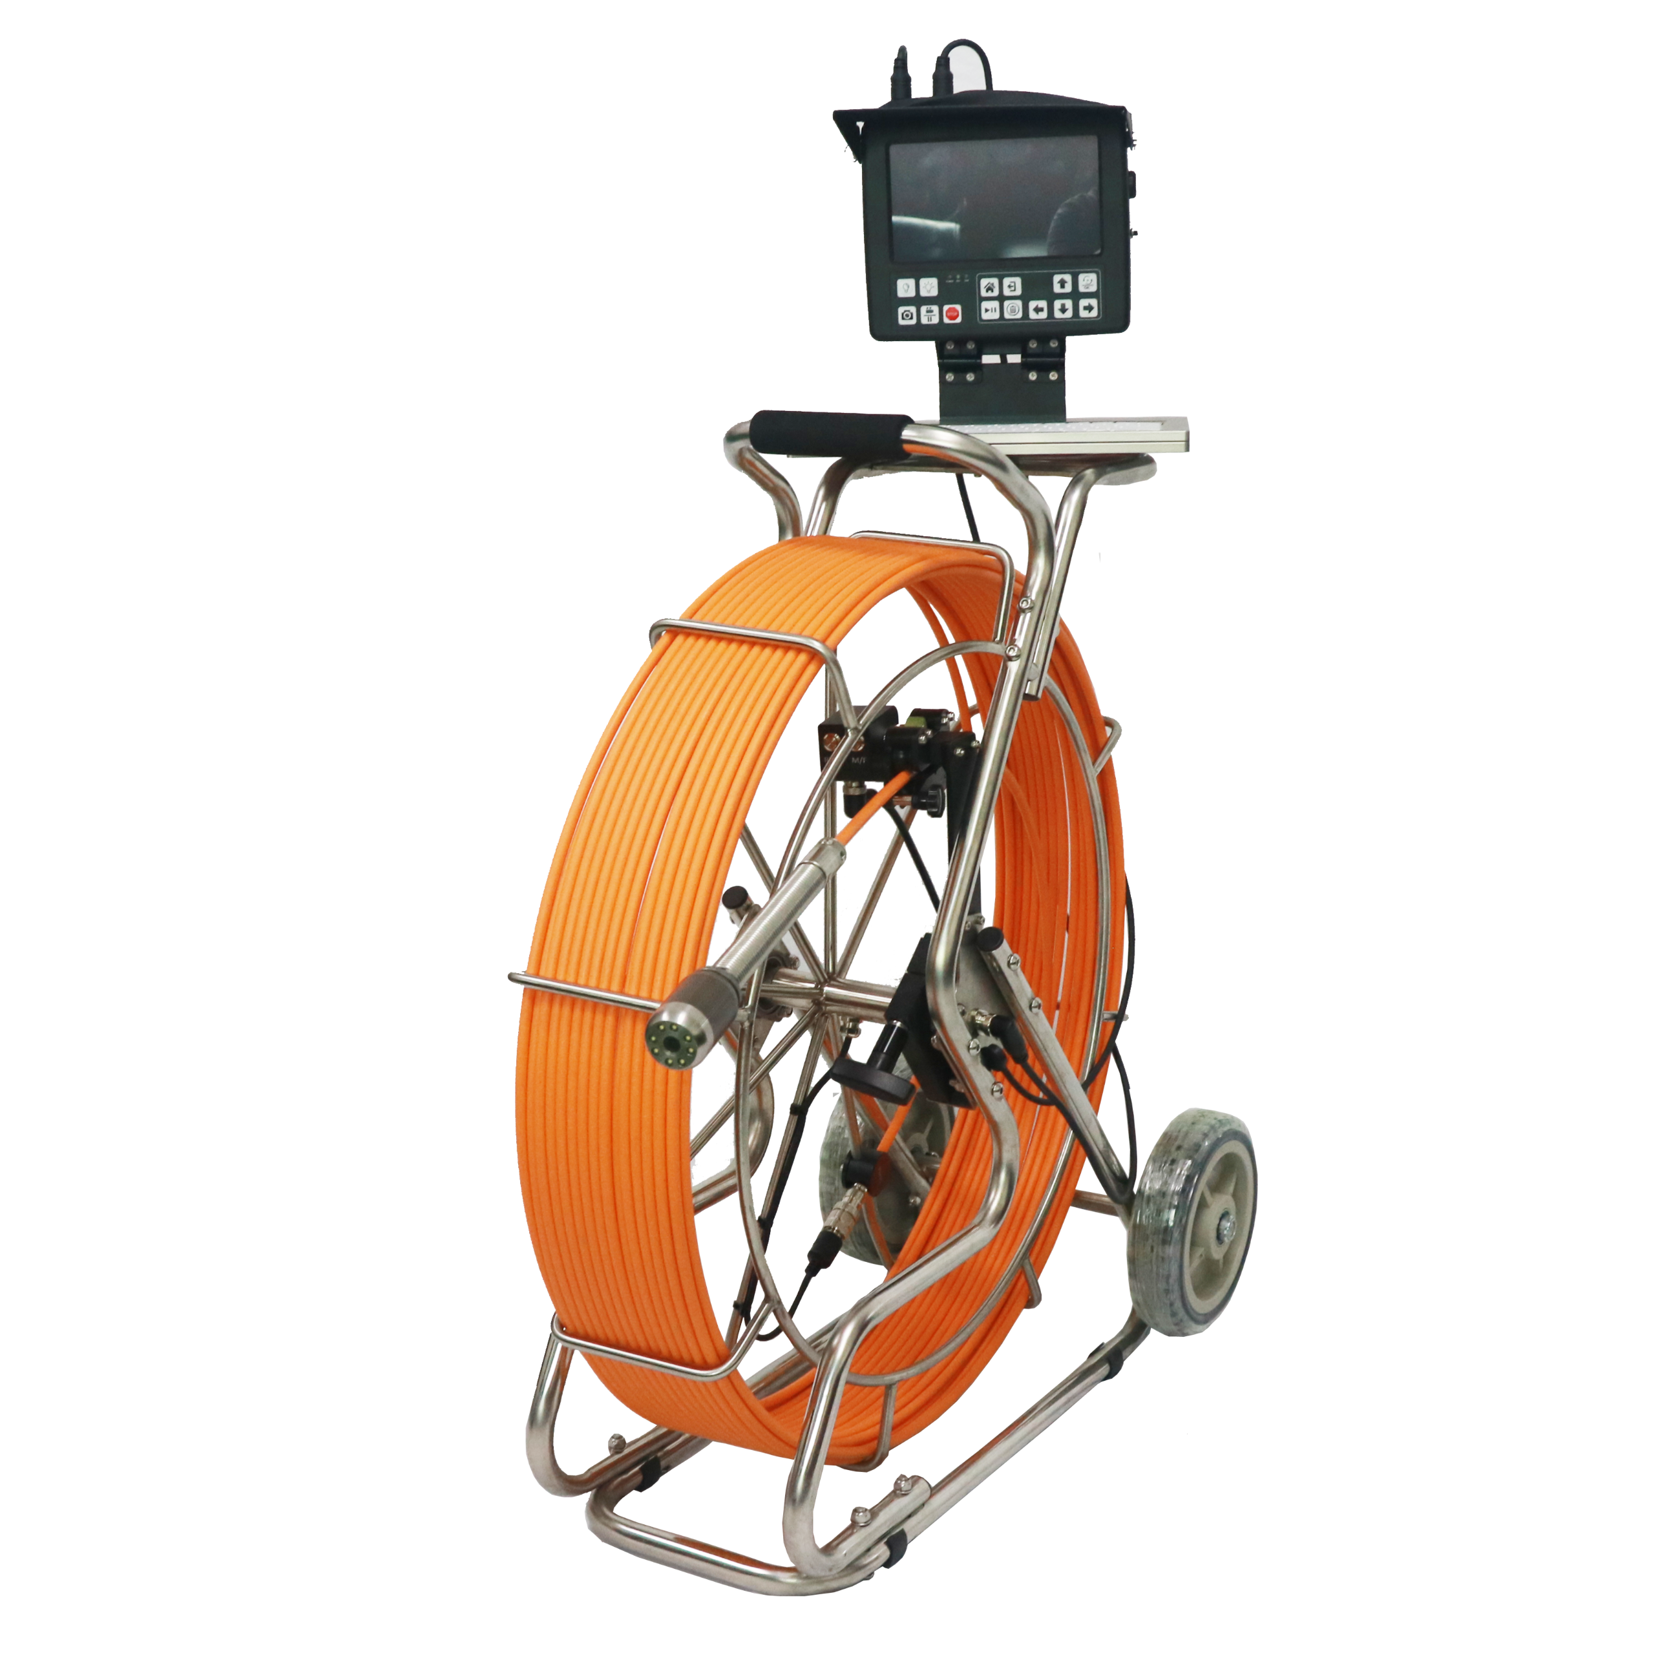
Appearance and material QC is covered by colour, gloss, and whiteness meters, giving objective, repeatable measurement where visual inspection alone is subjective and inconsistent between operators. Industrial endoscopes extend visual inspection into cavities and assemblies that can't otherwise be seen without disassembly, useful for internal inspection during maintenance or failure investigation.
Frequently Asked Questions
Which hardness testing method should I use — Leeb, Barcol, or Webster?
Leeb rebound hardness suits portable testing of larger metal components and structures where a benchtop tester isn't practical. Barcol hardness is generally used for aluminium alloys and rigid reinforced plastics. Webster hardness is suited to softer non-ferrous metals such as aluminium extrusions. The right method depends on the material being tested and any hardness scale specified by the relevant material standard.
What's the difference between magnetic and eddy current coating thickness measurement?
Magnetic coating thickness gauges measure non-magnetic coatings (such as paint or zinc) over a ferrous (steel/iron) substrate. Eddy current gauges measure non-conductive coatings over non-ferrous metal substrates such as aluminium. Using the wrong method for a given substrate/coating combination produces inaccurate readings, so matching the gauge type to the material pairing matters.
What is holiday detection testing used for?
Holiday (porosity) detection identifies small gaps, pinholes, or thin spots in a protective coating — typically on pipelines, tanks, or coated steel structures — that would otherwise allow corrosion to start beneath an apparently intact coating layer. It's a standard quality check after coating application, before the coated item is put into service.